cticc-new-logo

Venue Spaces


Auditorium 1


Length: 47m
Height: 16m
Width: Splayed
Area: 1 170 m2 / 12 593 ft2

Nestled in the very well-known oval shape building at the front of CTICC, this auditorium seats up to 1500 pax with 6 translation rooms, a projection room, adjacent VIP suites and dressing rooms. With racked theatre style seating and a fixed stage, this space also includes a projector screen and standard sound system.

MORE INFO

Auditorium 2


Length: 31m
Height: 8m
Width: 15.8m
Area: 490 m2 / 5 274 ft2

One of two auditoria, ideal for plenary sessions, lectures products launches, award evenings and theatre productions. Talk to us about adding a digital element to your event.

MORE INFO

Auditorium Foyer


Length: 13.6m
Height: 3.5m
Width: 40
Area: 700 m2 / 7534 ft2

Talk to us about adding a digital element to your event.

MORE INFO

Ballroom East


Length: 38m
Height: 8m
Width: 28m
Area: 1 064 m2 / 11 452 ft2

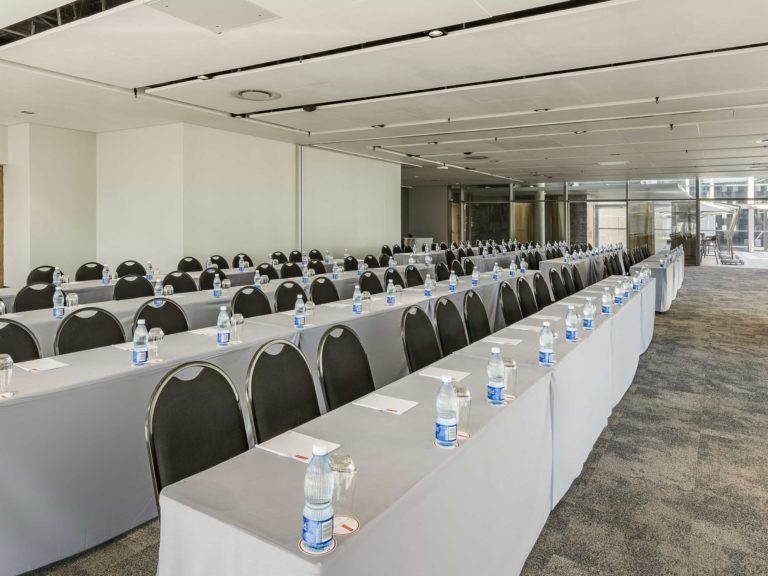
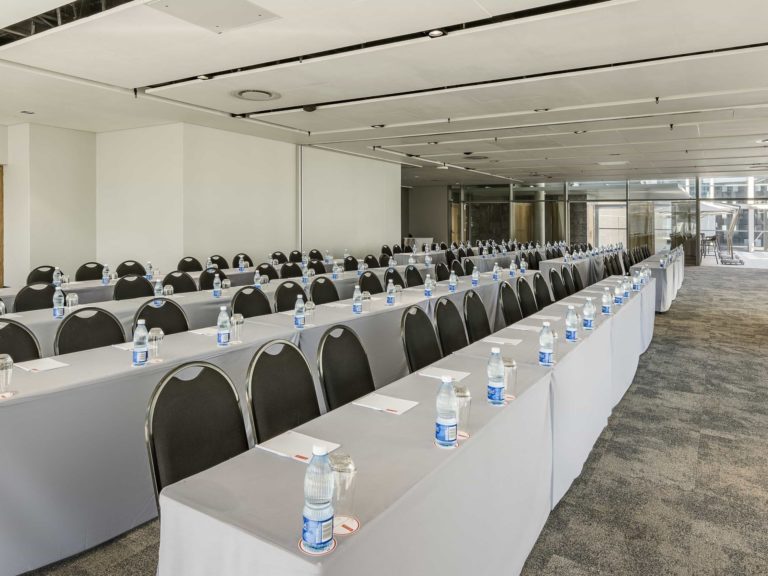
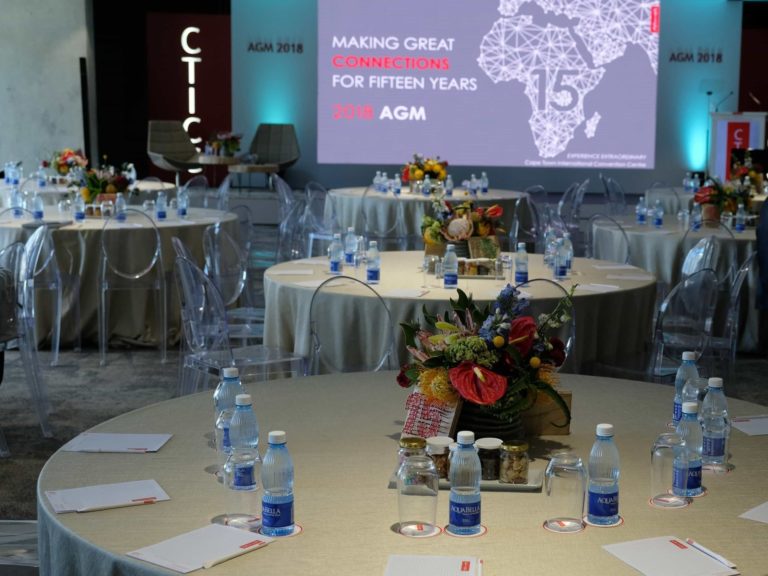
Our ballroom over-looks the buzzing CBD area, soundproof and acoustically clad. This venue can be divided to accommodate smaller events or offer different guest experiences. This venue can be used for banquet, classroom and theatre styled events.

MORE INFO

Ready to start planning your event at the CTICC?

Watsonia & Bluebell

3B0E4A32-2CDE-402E-B1CE-45D7547B893FCreated with sketchtool.

Length:

32.63m
4D122F48-564B-4F36-AD28-5629F8E65A41Created with sketchtool.

Height:

3.15m
473A7385-0F0E-429B-8B7A-66373E2DF9B0Created with sketchtool.

Width:

26.7m
BABC4691-371D-4191-A816-80F5883FBB34Created with sketchtool.

Area:

398 m2

/

4 284 ft2
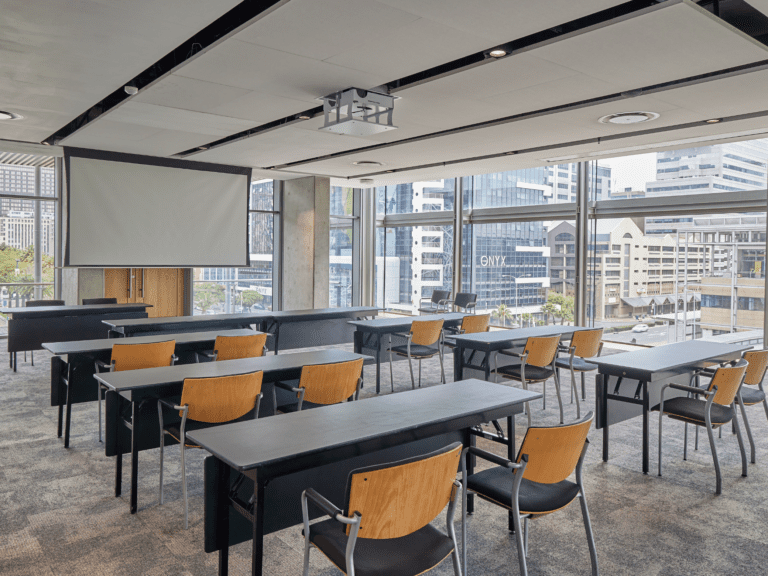
These rooms offer beautiful views of the city with floor to ceiling windows with access to the terrace. Talk to us about adding a digital element to your event.
19 06 14 Cticc Blue Bell 002 Cropped

Bluebell

3B0E4A32-2CDE-402E-B1CE-45D7547B893FCreated with sketchtool.

Length:

16.3m
4D122F48-564B-4F36-AD28-5629F8E65A41Created with sketchtool.

Height:

3.13m
473A7385-0F0E-429B-8B7A-66373E2DF9B0Created with sketchtool.

Width:

13.29m
BABC4691-371D-4191-A816-80F5883FBB34Created with sketchtool.

Area:

196 m2

/

2 109 ft2
This meeting room offers beautiful views of the city with floor to ceiling windows and access to Bluebell Terrace. Talk to us about adding a digital element to your event.
19 06 14 Cticc Blue Bell 002 Cropped 1

Watsonia

3B0E4A32-2CDE-402E-B1CE-45D7547B893FCreated with sketchtool.

Length:

16.33m
4D122F48-564B-4F36-AD28-5629F8E65A41Created with sketchtool.

Height:

3.13m
473A7385-0F0E-429B-8B7A-66373E2DF9B0Created with sketchtool.

Width:

13.41m
BABC4691-371D-4191-A816-80F5883FBB34Created with sketchtool.

Area:

206 m2

/

2 217 ft2
This room offers beautiful views of the city with floor to ceiling windows. Talk to us about adding a digital element to your event.
AGM Dec 2018 Cropped

Daisy, Freesia & Orchid Meeting Pods

3B0E4A32-2CDE-402E-B1CE-45D7547B893FCreated with sketchtool.

Length:

47.21m
4D122F48-564B-4F36-AD28-5629F8E65A41Created with sketchtool.

Height:

3.15m
473A7385-0F0E-429B-8B7A-66373E2DF9B0Created with sketchtool.

Width:

33.56m
BABC4691-371D-4191-A816-80F5883FBB34Created with sketchtool.

Area:

486 m2

/

5 231 ft2
CTICC 2 offers 300m of additional meeting spec, four meeting suites and seven meeting pod rooms. Talk to us about adding a digital element to your event.
Daisy Freesia Orchid 1

Where to find us

+27 (0)21 410 5000
info@cticc.co.za

CTICC 1

Convention Square,
1 Lower Long Street,
Cape Town, 8001,
South Africa

CTICC 2

Corner of Heerengracht,
& Rua Bartholomeu Dias,
Foreshore, Cape Town,
8001, South Africa

Privacy Policy | Terms & Conditions | POPI Request
© Copyright 2026 | CTICC – Cape Town International Convention Centre | All Rights Reserved.