cticc-new-logo

Venue Spaces

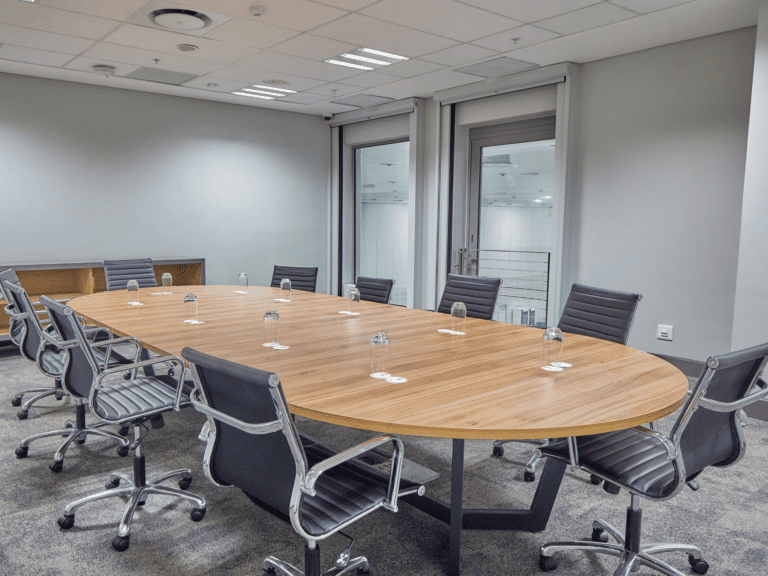
Disa Meeting Room

3B0E4A32-2CDE-402E-B1CE-45D7547B893FCreated with sketchtool.

Length:

6.04m
4D122F48-564B-4F36-AD28-5629F8E65A41Created with sketchtool.

Height:

2.7m
473A7385-0F0E-429B-8B7A-66373E2DF9B0Created with sketchtool.

Width:

7.54m
BABC4691-371D-4191-A816-80F5883FBB34Created with sketchtool.

Area:

41 m2

/

441 ft2
CTICC 2 offers 300m of additional meeting spec, four meeting suites and seven meeting pod rooms. Talk to us about adding a digital element to your event.
Disa 1


Arum Meeting Room

3B0E4A32-2CDE-402E-B1CE-45D7547B893FCreated with sketchtool.

Length:

6.73m
4D122F48-564B-4F36-AD28-5629F8E65A41Created with sketchtool.

Height:

2.7m
473A7385-0F0E-429B-8B7A-66373E2DF9B0Created with sketchtool.

Width:

6.12m
BABC4691-371D-4191-A816-80F5883FBB34Created with sketchtool.

Area:

41 m2

/

441 ft2
CTICC 2 offers four spacious meeting rooms that can accommodate up to 300 delegates, plus 13 fully equipped meeting room suites for up to 25 delegates each. Talk to us about adding a digital element to your event.
Arum-0063 HDR

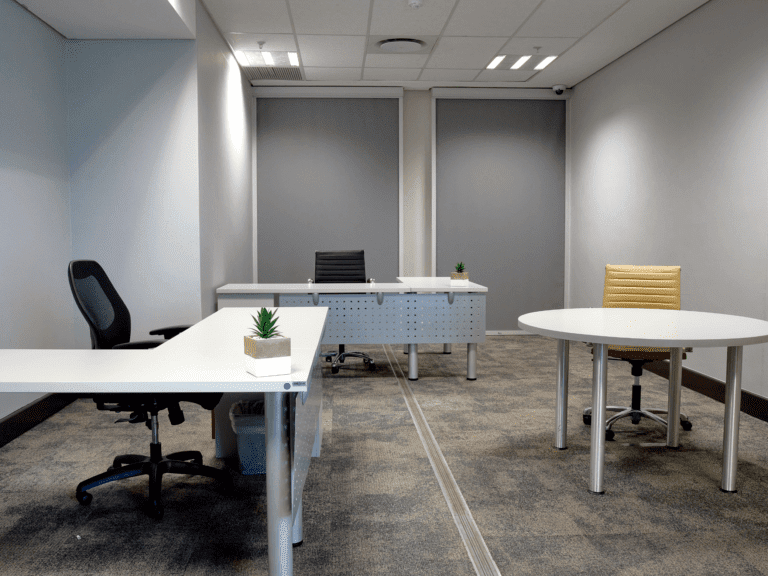
Aloe Meeting Room

3B0E4A32-2CDE-402E-B1CE-45D7547B893FCreated with sketchtool.

Length:

9.44m
4D122F48-564B-4F36-AD28-5629F8E65A41Created with sketchtool.

Height:

2.8m
473A7385-0F0E-429B-8B7A-66373E2DF9B0Created with sketchtool.

Width:

4.54m
BABC4691-371D-4191-A816-80F5883FBB34Created with sketchtool.

Area:

40 m2

/

431 ft2
CTICC 2 offers four spacious meeting rooms that can accommodate up to 300 delegates, plus 13 fully equipped meeting room suites for up to 25 delegates each. Talk to us about adding a digital element to your event.
Website Venue spaces thumbnail 5

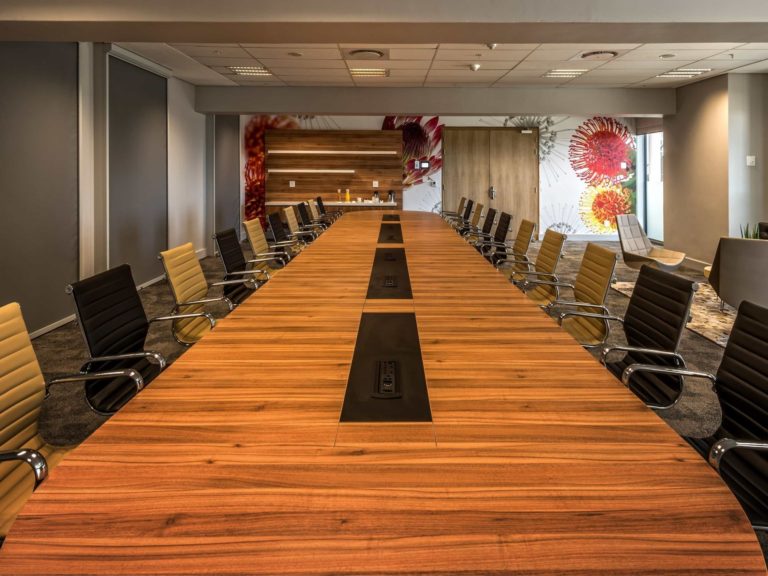
Pincushion Meeting Room

3B0E4A32-2CDE-402E-B1CE-45D7547B893FCreated with sketchtool.

Length:

12.6m
4D122F48-564B-4F36-AD28-5629F8E65A41Created with sketchtool.

Height:

2.8m
473A7385-0F0E-429B-8B7A-66373E2DF9B0Created with sketchtool.

Width:

8.6m
BABC4691-371D-4191-A816-80F5883FBB34Created with sketchtool.

Area:

147 m2

/

1 582 ft2
Pincushion boardroom is an already made up meeting suite, an ideal for those important board meetings. CTICC 2 offers 300m of additional meeting space, four meeting suites, and seven meeting pod rooms. Talk to us about adding a digital element to your event.
CTICC Internal 4 Cropped

Ready to start planning your event at the CTICC?

Where to find us

+27 (0)21 410 5000
info@cticc.co.za

CTICC 1

Convention Square,
1 Lower Long Street,
Cape Town, 8001,
South Africa

CTICC 2

Corner of Heerengracht,
& Rua Bartholomeu Dias,
Foreshore, Cape Town,
8001, South Africa

Privacy Policy | Terms & Conditions | POPI Request
© Copyright 2026 | CTICC – Cape Town International Convention Centre | All Rights Reserved.